

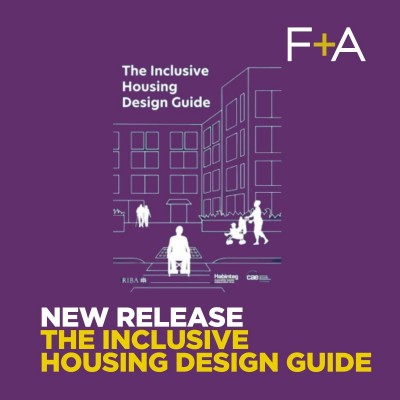
October Update - Jonathan France, takes a closer look at the newly released Inclusive Housing Design Guide
As we have moved through October, the signs of change are all around. Mornings feel crisper, and we're navigating the tricky balance between cosy knits and warmer midday temperatures. For many, September brought fresh beginnings — kids back to school, new routines, and the shift towards autumn.
At F+A, we have had a season of milestones. We celebrated the arrival of a new baby in our team as one of our members went on maternity leave, adding a little joy to our office community. Additionally, we continued our recruitment drive, welcoming the 8th new staff member of 2024. You can meet our expanding team here, including our latest recruit, Howie.
Another announcement was the release of the Inclusive Housing Design Guide on the 18th September 2024, published by the CAE (Centre for Accessible Environments) in partnership with the RIBA (Royal Institute of British Architects). The design guide has been authored and peer reviewed by Specialist Housing Occupational Therapists & Inclusive Environments Specialists, Jacquel Runnalls, and Marney Walker respectively.
It is a brilliant housing design guide and a publication that should feature in any Architect’s or Housing Occupational Therapist’s list of go-to guides. It is after all written by inclusive housing designers for inclusive housing designers, built on real-life experience and case studies, not theory. I loved Jacquel Runnalls’ comment in an interview with Habinteg. “People often don’t understand that attention to detail matters, nor do they appreciate the impact that design decisions or fixtures have on people’s lives. The negative and stigmatising effect of clinical and institutional aesthetics is often overlooked. One of my standard questions to those specifying is, “Would you want this in your own home?””
I couldn’t have said it better.
Having worked in the industry now for quite a number of years, of addressing poor design in homes to creating barrier free environments for occupiers with additional accommodation needs, it is insightful and, in many cases, eye-opening to realise what many have to put up with due to poorly designed homes on a daily basis.
In most cases, those facing changes to their mobility or having to care for a loved one with significant mobility needs, will find that their home is entirely unsuitable.
Creating a suitable home is one thing, one matter however, which I have always found remarkable, is that many of those now in a suitably adapted home will essentially be unable to visit their family or friends’ homes.
It's quite a thought isn’t it, that every family celebration will always be at your home, because the vast majority of the UK’s homes cannot accommodate your visit.
Some changes in the construction industry have come in to affect to ease some of these issues, with the decision to mandate M4(2) accessible and adaptable standard of the Building Regulations Approved Document M: Access to and use of buildings Volume 1: Dwellings (ADM), in 2022. This is a positive step forward;however we are still a long way from providing wheelchair accessible homes in the general public housing developments, or properties with the potential to be appropriately adapted.
Unfortunately, housing developers and by a large extent – the driving force behind them – the government and the local authorities, see aspects of mandated design features in the Building Regulations as a “target”,a standard to strive to achieve and congratulate each other when it is reached, when in reality it represents the absolute minimum standard to be achieved. They are certainly not aspirations, as is commonly misunderstood.
This guide has coincided with those government-backed changes to provide some clarity around specific issues where the Building Regulations fall silent.
The Inclusive Housing Design Guide is a technical guide that is intended to demonstrate how the recommendations can be achieved in practice. It includes scale drawings, and people with different abilities drawn to scale to demonstrate functional use of space in furnished layouts. It also includes photos, insights and case studies showing how to create genuinely accessible, adaptable, inclusive, attractive and sustainable housing developments. It is a guide that is not just to consider the physical aspects to a home, but also to help the designer to consider the health and wellbeing of the individual, to help improve their ability to participate fully in wider society.
Ultimately however, the guide will not replace a designer’s personal understanding of a client or their own experience. In my experience, I rely upon my own experience alongside guides such as these which I will have in the back of my mind. Ideally, any designer or Housing Occupational Therapist will want to arrive at a design solution after considering a range of different options, providing a balanced, well-reasoned design solution that is bespoke to the person benefiting from carefully thought-out solutions.
The guide is ultimately useful; it provides some helpful and insightful information; however, it is the role of the Architectural team and the Housing Occupational Therapists to assess a design’s suitability for their client.
I recommend anyone reading this to have a look at the interview (link word to https://www.habinteg.org.uk/foraccessiblehomes-news/new-inclusive-housing-design-guide-insights-from-author-jacquel-runnalls-2491/) with the author Jacquel Runnalls.
Failing that, the guide can be found in most online retailers, but specifically via the RIBA online book shop(https://bookshop.rias.org.uk/products/the-inclusive-housing-design-guide) or CAE’s shop (https://cae.org.uk/product/coming-soon-the-inclusive-housing-design-guide/).
For more information, contact us on
01484 960560 or email us +


Related News +

If you would like to know more about our work, please contact us +


Copyright 2026 © France+Associates | All Rights Reserved. Made By Aim.


